<-- style PDP --> 676 Centre Street, Kingston - Detached for sale for $644,900
  • for sale

676 Centre Street

Kingston, Ontario, K7M 5E4 - South of Taylor-Kidd Blvd

$644,900

  • Neighbourhood

    South of Taylor-Kidd Blvd

  • Major Intersection

    Lashford St. and Centre St

  • Listed Since: 3 day(s)

  • Last update: today

Overview

  • Property Type

    Detached, Bungalow-Raised

  • Bedrooms

    3

  • Bathrooms

    2

  • Basement

    Finished

  • Kitchen

    1

  • Total Parking

    5 (1 Attached Garage)

  • Lot Size

    61.51x98.64 (Feet)

  • Taxes

    $4,400.00 (2026)

  • Type

    Freehold

Property Description

Property description for 676 Centre Street, Kingston

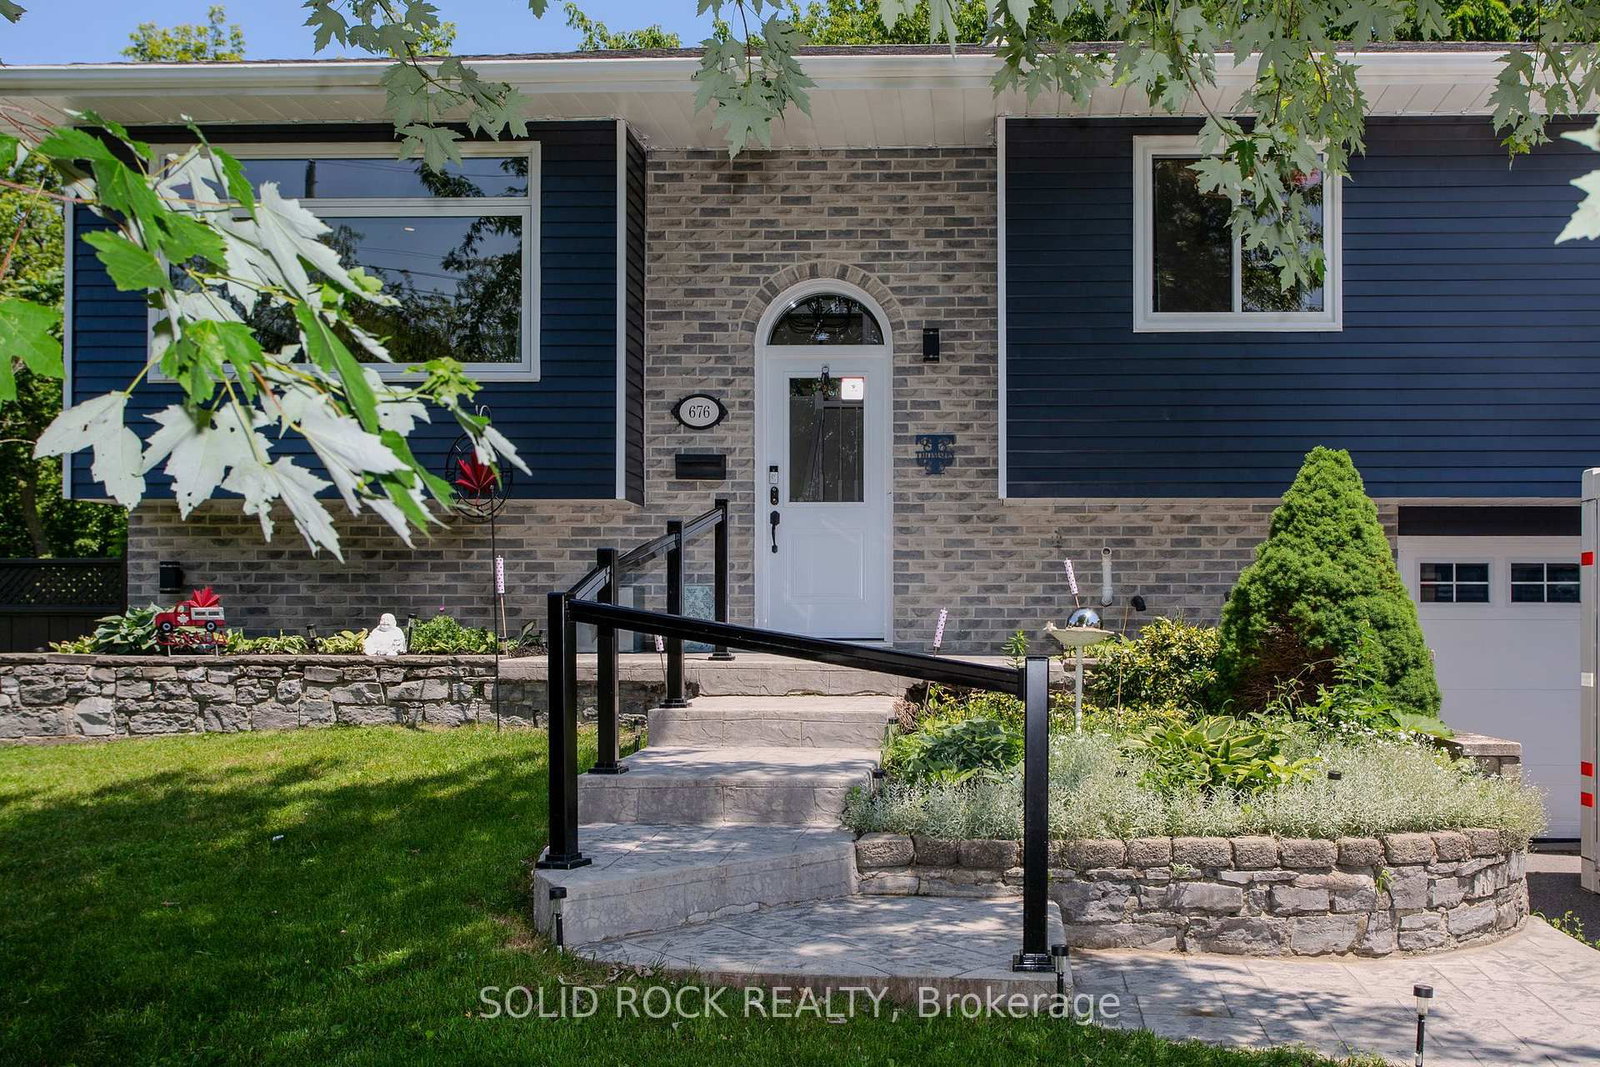
With over $150,000 in professional upgrades inside and out, 676 Centre Street is a truly turnkey home that's ready to impress its next owners for years to come. This beautifully updated 3 bed 2 bath home showcases extensive renovations throughout. The home features new energy-efficient triple-pane windows, luxury vinyl plank flooring, pot lights, fresh paint, and all new interior and exterior doors, trim, casings, and light fixtures. The well-maintained kitchen offers ample counter and cupboard space, along with a Samsung over-the-range microwave/hood fan and a Maytag double oven. Both bathrooms have been professionally renovated. The main bathroom is thoughtfully designed with a walk-in shower, raised double-sink vanity, and comfort-height toilet. The lower level bathroom has been completely reconfigured into a spacious 4-piece bath combined with a convenient laundry room ideal for family, guests or those long summer days in the pool. The finished lower level also features a cozy den with a wood-burning fireplace, creating the perfect space for movie nights or relaxing evenings. Beyond the cosmetic updates, the home has been extensively upgraded mechanically with a new rented furnace, oversized air conditioner, hot water tank, upgraded 125-amp electrical service, and more. Step outside to your own private backyard retreat featuring an in-ground pool, hot tub, and a large reinforced wood deck designed for entertaining. Exterior improvements include professionally painted siding with built-in lighting, updated fencing, refreshed landscaping, and significant pool upgrades including a new oversized pump, filter, and heated pool cover. This exceptional home offers the perfect combination of style, comfort, and peace of mind.

Listed by SOLID ROCK REALTY

  • MLS #

    X13567770

  • Sq. Ft

    700-1100

  • Sq. Ft. Source

    MLS

  • Lot Irregularities

    Y

  • Year Built

    Available Upon Request

  • Pool

    Inground

  • Drive

    n/a

  • Garage

    Attached, 1 spaces

  • Total Parking

    5

  • Family Room

    N

  • Den

    N

  • Exterior

    Brick Front

  • Fireplace

    Y

  • Roof

    Shingles

  • Foundation

    Poured Concrete

  • Elevator

    n/a

  • Water View

    n/a

  • Laundry Level

    n/a

  • Heat

    Forced Air

  • A/C

    Central Air

  • Water

    Municipal

  • Water Supply

    n/a

  • Sewers

    Sewers

  • Central Vac

    N

  • MLS #

    X13567770

  • Sq. Ft

    700-1100

  • Sq. Ft. Source

    MLS

  • Lot Irregularities

    Y

  • Year Built

    Available Upon Request

  • Pool

    Inground

  • Drive

    n/a

  • Garage

    Attached, 1 spaces

  • Total Parking

    5

  • Family Room

    N

  • Den

    N

  • Exterior

    Brick Front

  • Fireplace

    Y

  • Roof

    Shingles

  • Foundation

    Poured Concrete

  • Elevator

    n/a

  • Water View

    n/a

  • Laundry Level

    n/a

  • Heat

    Forced Air

  • A/C

    Central Air

  • Water

    Municipal

  • Water Supply

    n/a

  • Sewers

    Sewers

  • Central Vac

    N

Thinking of Selling?

Find Out Your Home’s Value in Today’s Market!

No Email or Signup is required to view your home estimate.

estimate your home value

Contact Manoj Kukreja

Sales Representative,
Century 21 People’s Choice Realty Inc.,
Brokerage
(647) 576 - 2100

Manoj profile avatar

Property History

Property history for 676 Centre Street, Kingston

This property has been sold 4 times before. Create your free account to explore sold prices, detailed property history, and more insider data.

Sign In / Register

Mortgage Calculator

This data is for informational purposes only.

Mortgage Payment per month

Principal Amount

Interest

Total Payable

Amortization

Amortization

Closing Cost Calculator

This data is for informational purposes only.

Closing Cost Total for this property

Total Cash flow for purchasing this property

Down Payment(%)*
Additional information

Provincial Land Transfer Tax

Ontario Land Transfer Tax Rebate

Toronto Land Transfer Tax

Toronto Land Transfer Tax Rebate

PST on CMHC Insurance Premium

Lawyer Fees

$2,825

Government Registration Fee's

$164

Title Insurance

Closing Cost Total

Total Cash flow for purchasing this property

Provincial Land Transfer Tax

Ontario Land Transfer Tax Rebate

Toronto Land Transfer Tax

Toronto Land Transfer Tax Rebate

PST on CMHC Insurance Premium

Lawyer Fees

$2,825

Government Registarion Fee's

$164

Title Insurance

Down Payment(%)*

* A down payment of less than 20% is permitted only for first-time home buyers purchasing their principal residence. The minimum down payment required is 5% for the portion of the purchase price up to $500,000, and 10% for the portion between $500,000 and $1,500,000. For properties priced over $1,500,000, a minimum down payment of 20% is required.

Thinking of Selling?

Find Out Your Home’s Value in Today’s Market!

No Email or Signup is required to view your home estimate.

estimate your home value

Contact Manoj Kukreja

Sales Representative, Century 21 People’s Choice Realty Inc., Brokerage
(647) 576 - 2100

Manoj profile avatar

Recent Sold Listings in South of Taylor-Kidd Blvd, Kingston

Popular Cities